How to Choose Your Floor Plan at Collective on 4th in Portland, OR
Downtown Portland fills a lot of your day before you get home. There is class or work, a coffee on the walk, and a stop for groceries on the way back. Once you walk in, the right floor plan makes the rest of the evening easy.
Collective on 4th sits a four-minute walk from Portland State University. Our floor plans range from a Murphy-bed studio to a three-bedroom spread across two floors. Each one suits a different household, whether you are on your own for the first time or sharing with roommates or family.
Studios in the Heart of Downtown
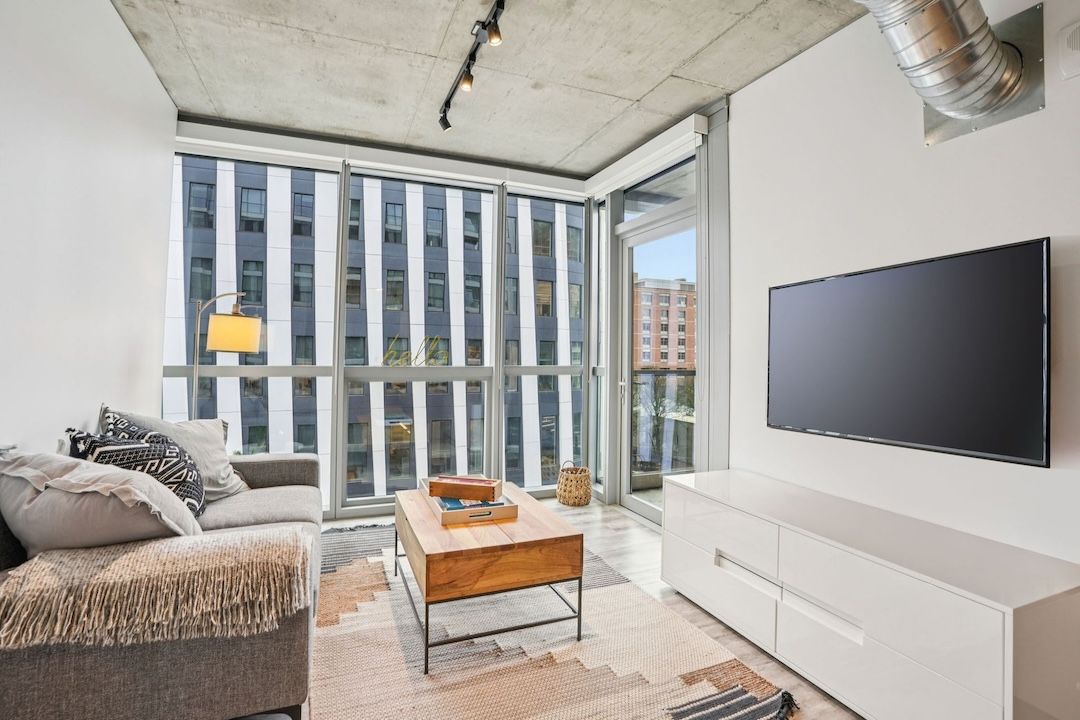
In a studio, you use one room for sleeping, cooking, working, and having friends over. The Murphy studios make that easy. Fold the bed up into the wall in the morning, and the floor opens up for a desk, a yoga mat, or a game night.
The Studio C - Balcony adds a large private terrace, so you can drink your morning coffee outside before heading out.
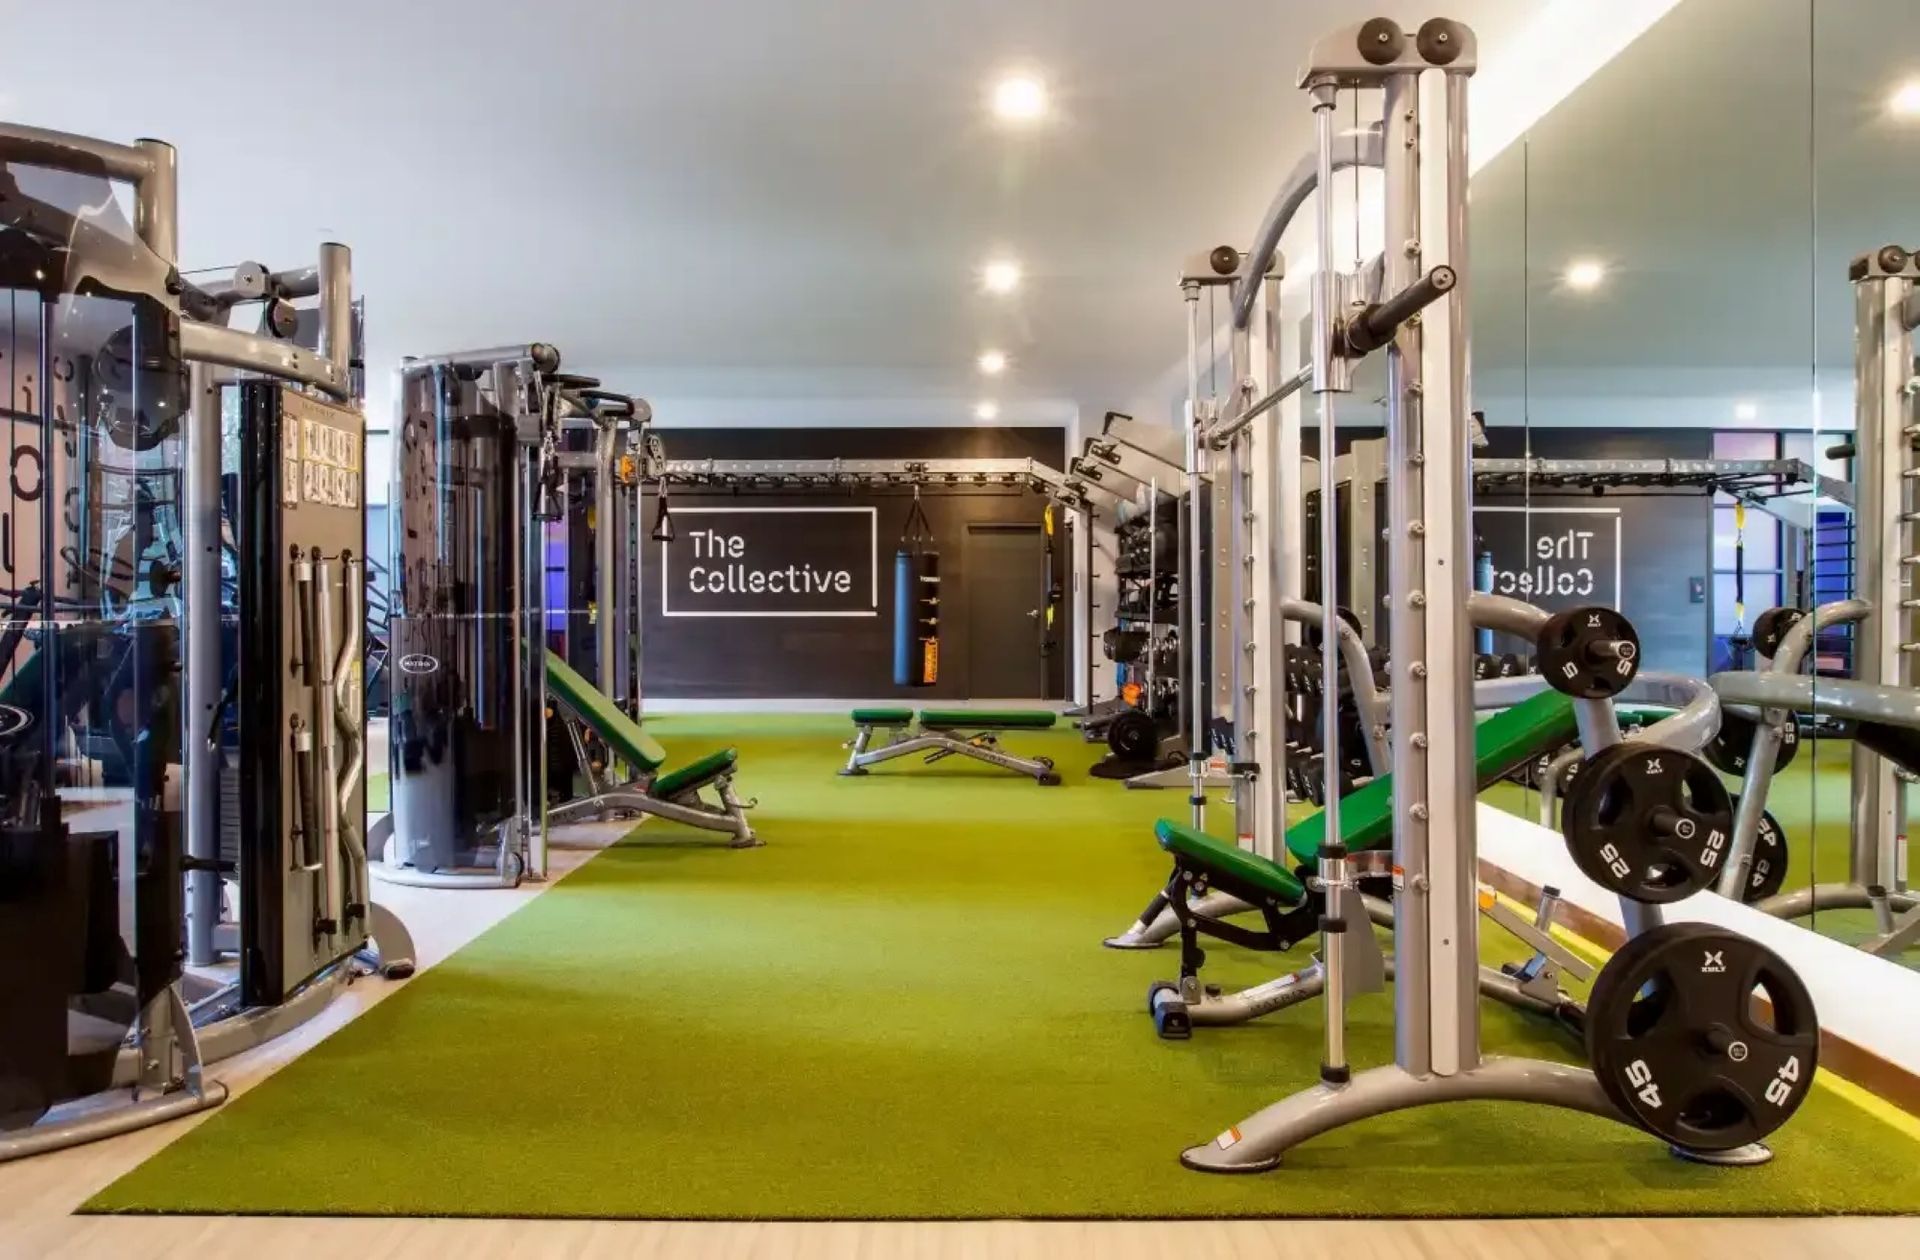
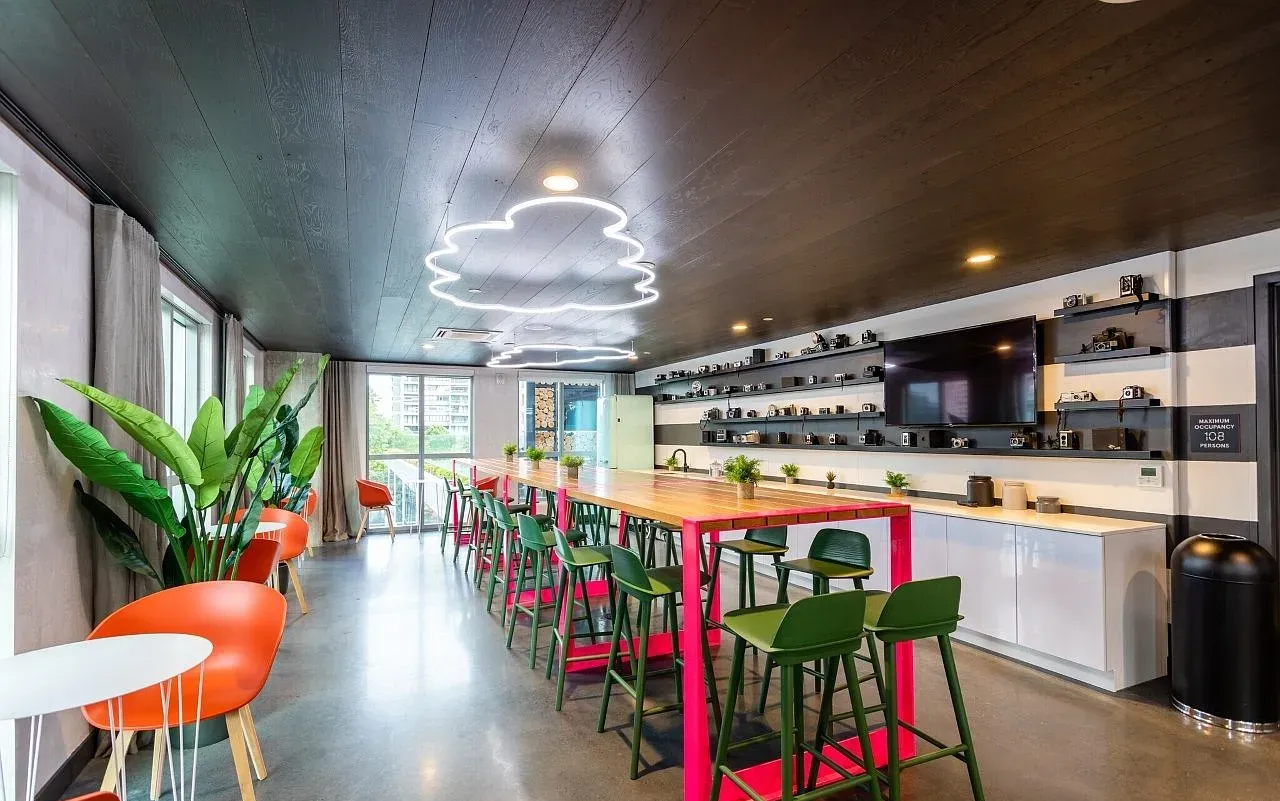
Securable storage in the building keeps your bike out of the living room. When you need to focus, the private work booths give you a quiet desk outside the apartment. With your bike stored and your work in a booth, the studio itself stays free for cooking and relaxing.
If you like your bed set apart from the couch, the deluxe studios tuck the sleeping area into the middle of a long, narrow floor plan. Friends can hang out on the couch while the bed sits in its own nook. The Studio B - Deluxe with Den goes further and adds a second room for an office or a guest bed. Whichever studio you choose, downtown's shops and restaurants are a short walk away when you want dinner out.
One-Bedrooms With a Private Balcony
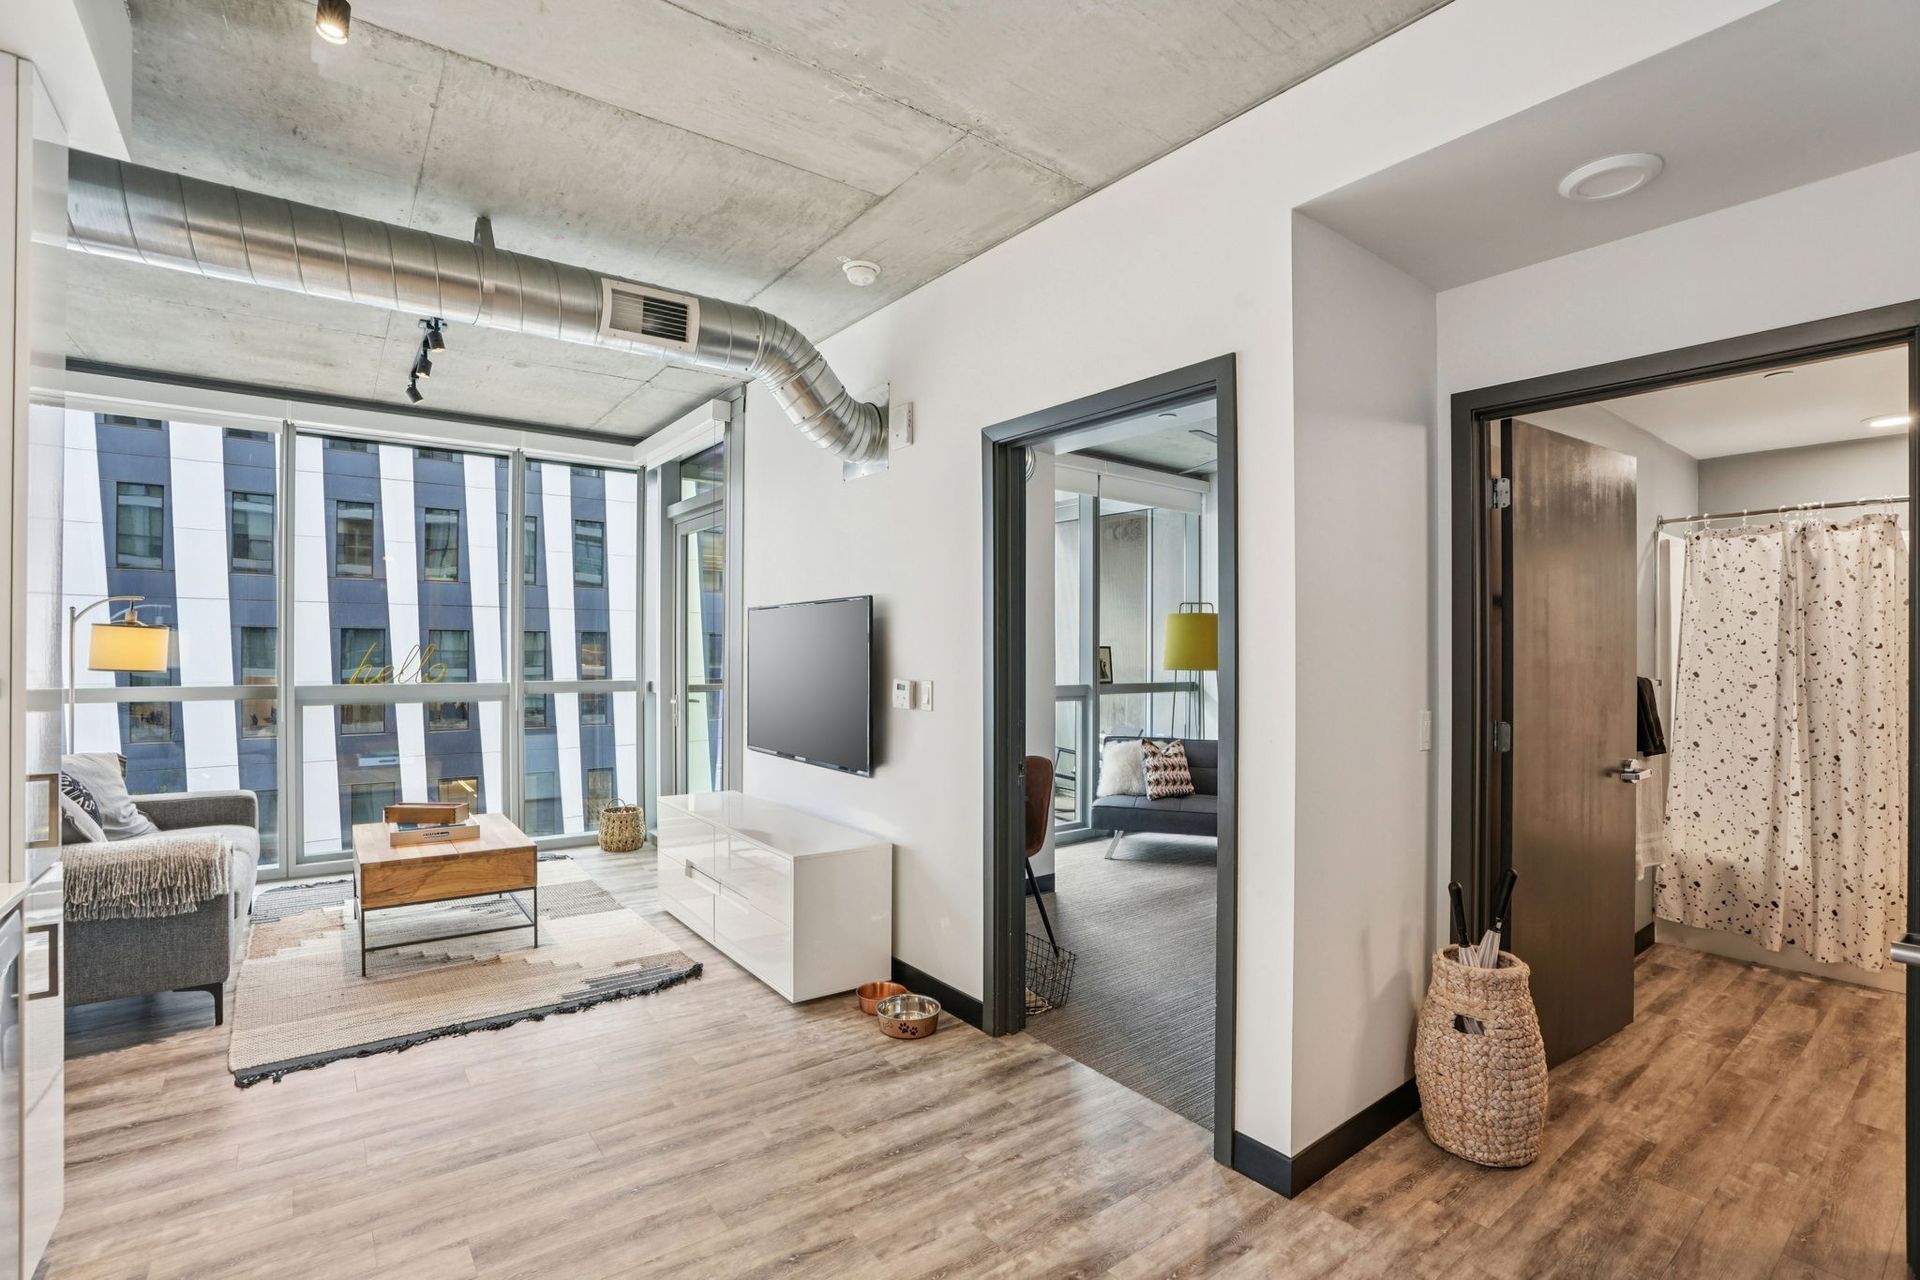
If you work from home, look at where the windows sit. In the 1x1 K, the bedroom and the living room both line the windows, so you wake up to daylight and still have it at your desk in the afternoon. The 1x1 A with Den adds a second space off the living area. Use it as a home office during the week and a guest room when friends visit from out of town.
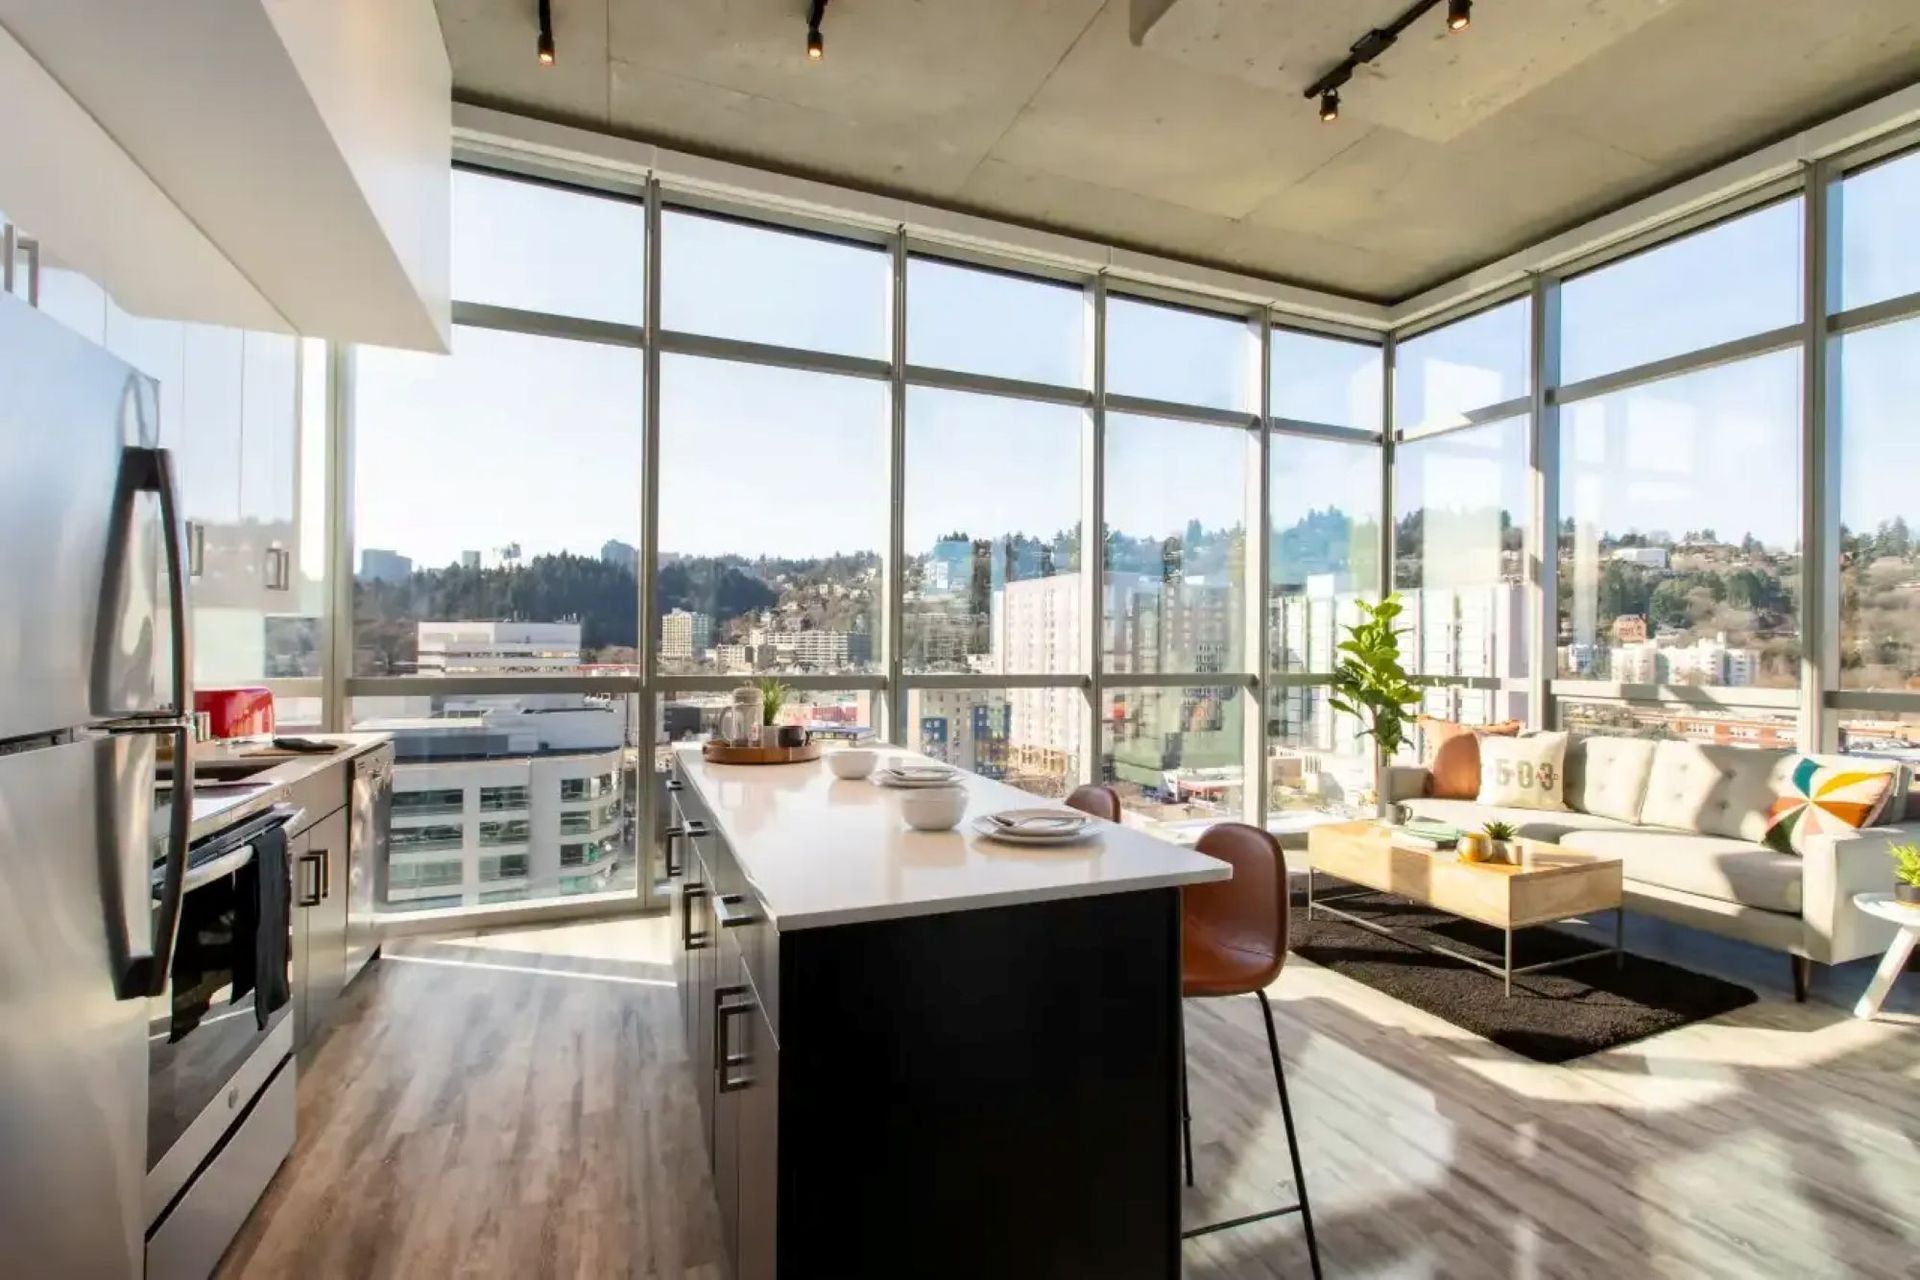
Inside every apartment, a full-size washer and dryer and quartz countertops come standard. Select apartments add floor-to-ceiling windows, organized walk-in closets, and private balconies with premium views. If dinner outside on a warm July night sounds right, ask the leasing team which one-bedrooms include a balcony.
Two-Bedrooms for Sharing the Space
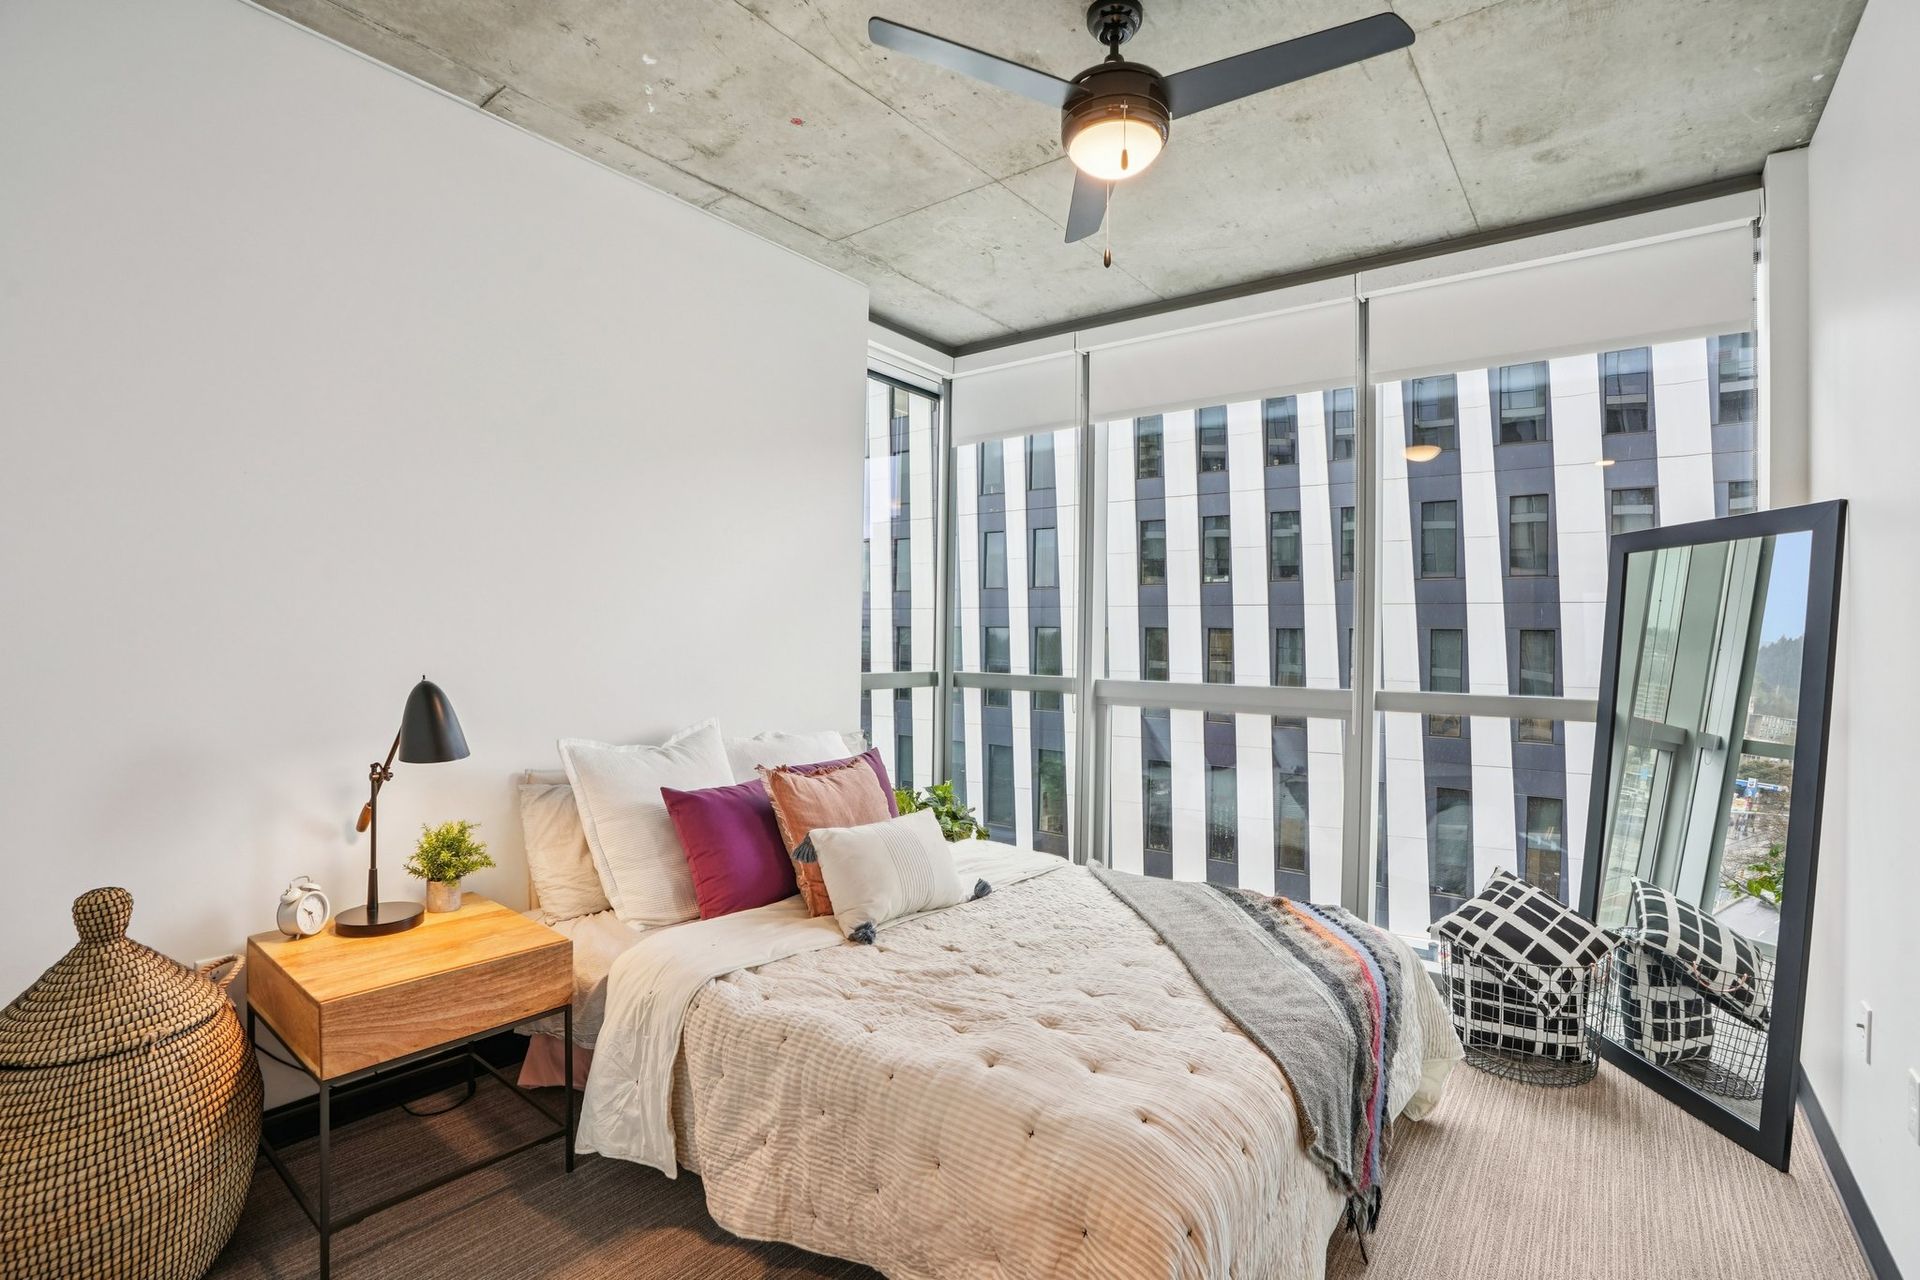
Every two-bedroom includes a pair of full bathrooms, so getting ready at the same time stays easy. Each bedroom also has a lighted ceiling fan for warm summer nights. The real difference between them is where the bedrooms sit.
Roommates with different schedules do well in the 2x2 C, where the bedrooms sit at opposite ends and the kitchen and living room fill the middle. The 2x2 C - Balcony keeps the same floor plan and adds outdoor space. In either version, each of you can turn in early or stay up late on your own schedule.
Working from home as a couple points toward the 2x2 F, where both bedrooms sit together at one end. The second room becomes an office right next to the main bedroom, and the living room stays free of work for your evenings. If you want the most room to spread out, the 2x2 K stretches to 982 square feet. Either way, the kitchen and living room give you a place to cook dinner and unwind together at the end of the day.
Three-Bedrooms for Roommates or a Family
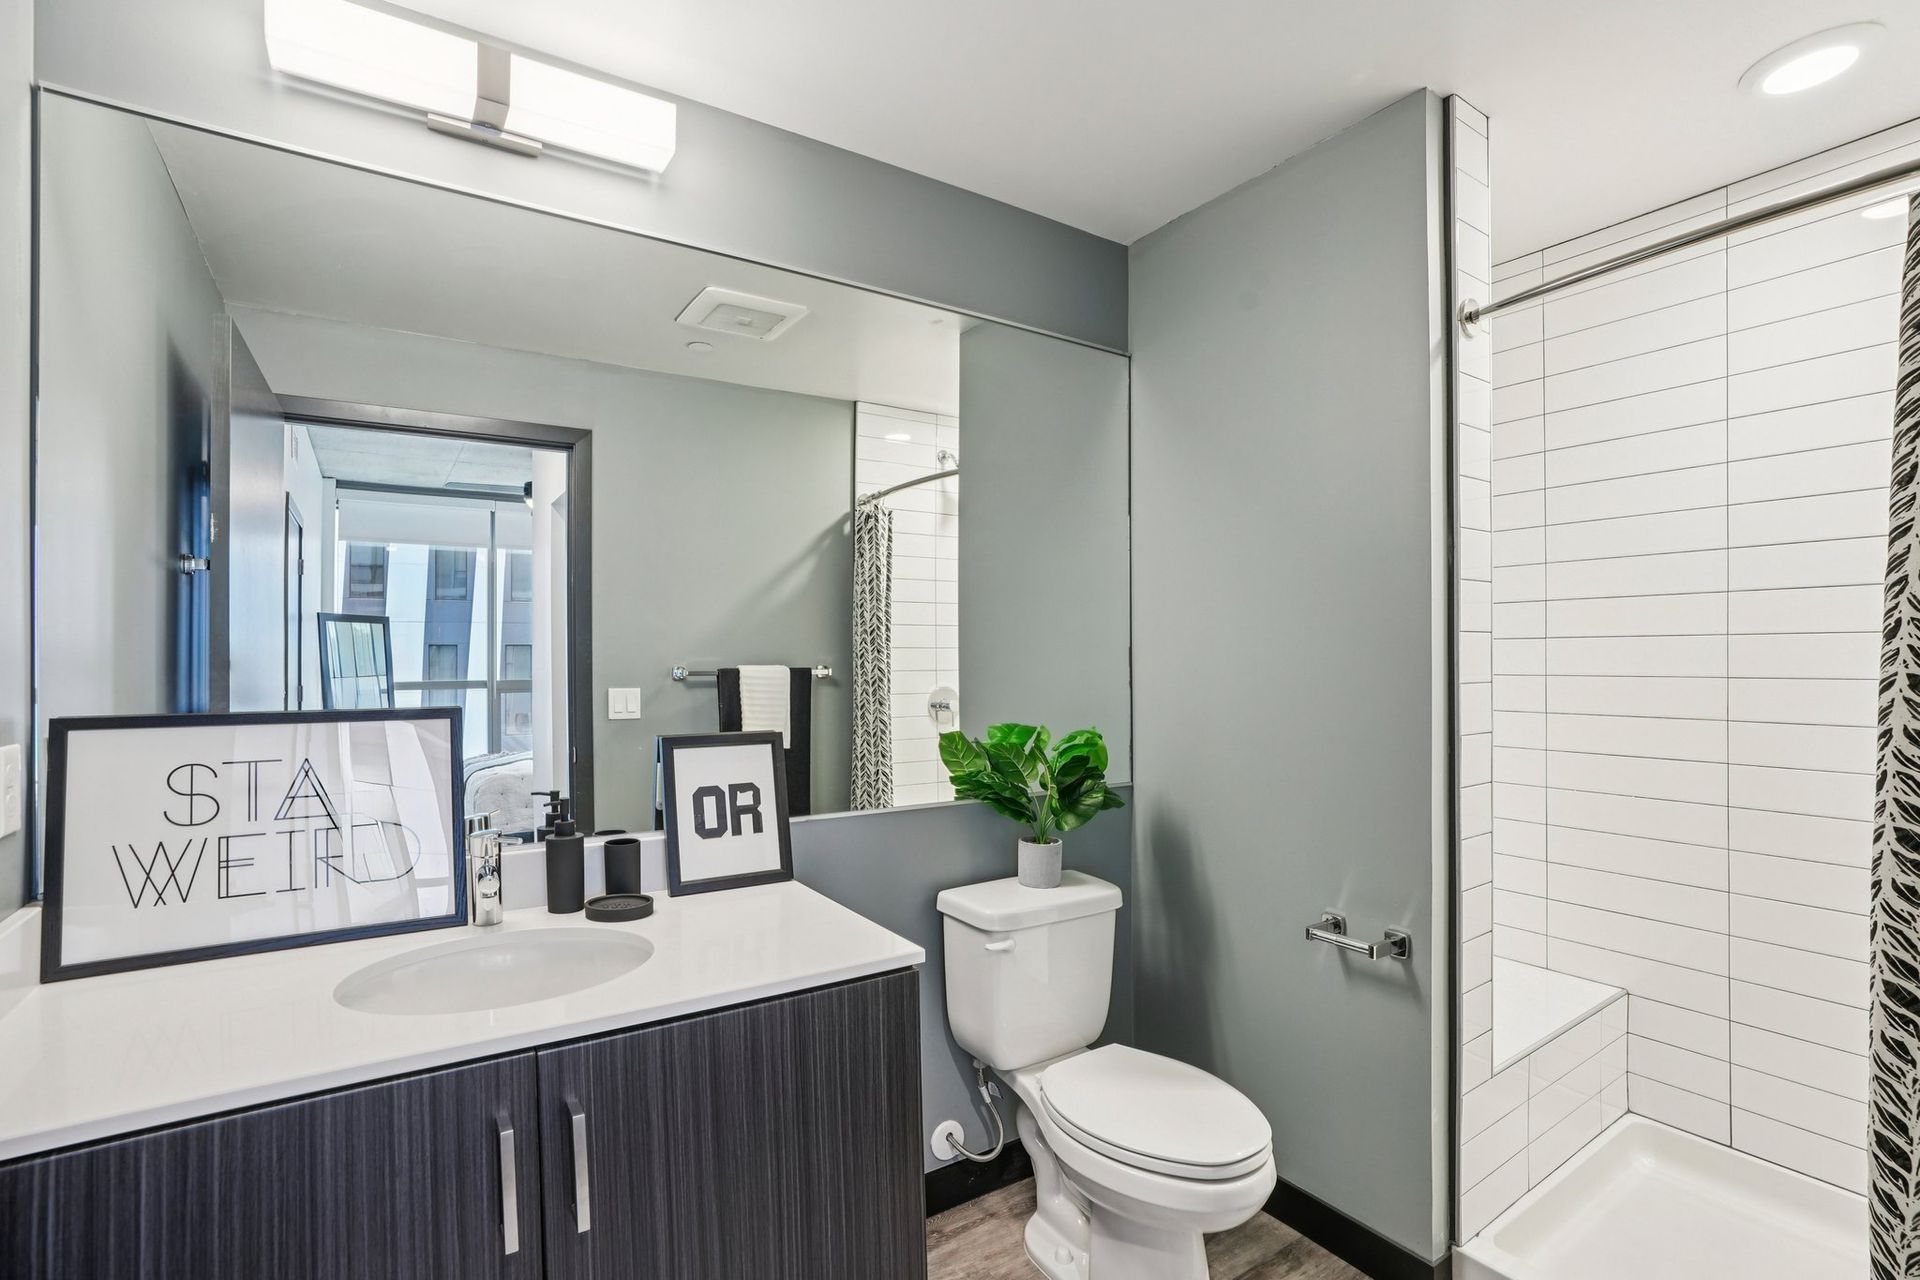
Three people under one roof need both a gathering spot and quiet bedrooms. The 3x2.5 F gives you both by spreading 1,263 square feet across two floors. All three bedrooms sit upstairs, while the kitchen, living room, and a half bath share the floor below. Upstairs, two full bathrooms serve the three bedrooms, so mornings move along for everyone.
Off the main floor, a private terrace lets you take dinner outside on a nice evening. For roommates, a movie night downstairs leaves the bedrooms upstairs quiet. A family can keep bedtime upstairs while the kitchen stays busy below. Guests use the half bath on the main level, which keeps the bedroom floor private. Two floors let a household of three spend time together downstairs and unwind upstairs.
See Which Floor Plan Fits You at Collective on 4th
The location stays the same no matter which floor plan you pick. What changes is the space you come home to each night. That might be a studio with a Murphy bed for quiet nights alone, or the duplex with a terrace and room for a full table of friends.
Somewhere between the studios and the duplex is the floor plan that fits the way you live. Schedule a tour at Collective on 4th and picture your first night in downtown Portland, with the city lights coming on outside the window.